



On this pageWhat a Chimney Pulling Away From House Actually Means7 sections+6
- What a Chimney Pulling Away From House Actually Means
- Three Things That Look Identical From the Ground
- What to Do Tonight Before You Call Anyone
- Why a Chimney Pulling Away From House Is Never Only a Masonry Problem
- Who to Call for a Chimney Pulling Away From House, and in What Order
- How the Repairs Actually Work
- How VIO Helps With a Chimney Pulling Away From House
Quick answer
A chimney pulling away from house walls usually means the chimney's own concrete footing has settled, because most masonry chimneys sit on a footing poured separately from the house foundation. The same gap can also be nothing more than failed caulk or flashing. Measure the gap, photograph it with a ruler and the date, stop using the fireplace, and have a chimney professional inspect the brick and the flue with a camera.
You went out to drag the trash cans around the side of the house, and now you are standing there with two fingers inside a gap you are almost certain was not there last spring. A chimney pulling away from house walls is one of those discoveries that ruins an evening. You cannot unsee it, you cannot measure it from where you stand, and every website you open seems to be run by a company that sells one specific repair.
Here is the part that matters, and it is the part nobody leads with.
The gap is a symptom. It is not a diagnosis. Three completely different conditions produce almost exactly the same view from your driveway, and only one of them is genuinely expensive. Before you call anybody, you deserve to know which one you are probably looking at, and in what order to make your phone calls so that you find out without paying someone to guess.
What a Chimney Pulling Away From House Actually Means
A masonry chimney is not really part of your house in the way you assume. It is a heavy brick column standing next to your house, tied to it by flashing, siding, and in some cases a few metal straps.
That distinction is the whole story.
The separate footing almost nobody mentions
Most masonry chimneys sit on their own concrete footing, poured separately from the foundation under the rest of the house. Two structures, two footings, two independent fates.
So when the soil under one of them moves and the soil under the other does not, they part company. The house stays put. The stack tips a degree or two away. You get a wedge of daylight.
The residential code sets real minimums for that footing. It must be concrete or solid masonry at least 12 inches thick, it must extend at least 6 inches past the chimney on every side, and it must bear on natural undisturbed earth or engineered fill below the local frost depth (in places that do not freeze, at least 12 inches below grade).
Then think about when your house was built. A footing that never reached below the frost line gets lifted and dropped by water freezing under it, every winter, for decades. That is why a chimney pulling away from house walls is usually a soil story.
Why the gap is usually wider at the top
Look at the shape of your gap. If it is a wedge, narrow near the ground and wider as it climbs, the stack is rotating around its base rather than sliding sideways.
That is the signature of settlement on one edge of the footing. It is also why the gap you can see at eye level is smaller than the gap up at the roofline, where you cannot get to it.
If the gap is the same width top to bottom, and especially if it is a crisp straight line, you may be looking at something much cheaper. More on that in a moment.
Myth vs. fact: A leaning chimney does not automatically mean your house foundation is failing. Separate footing, separate story. Check the rest of the house for signs, and we will tell you what to look for, but the common version of this is a chimney moving on its own while the house sits perfectly sound.
Three Things That Look Identical From the Ground
Stand twenty feet back from a chimney pulling away from house siding and you cannot tell these apart. Neither can I, and neither can anyone writing a web page about it. That is not a dodge, it is why this gets misdiagnosed so often.
A failed joint, caulk, or flashing
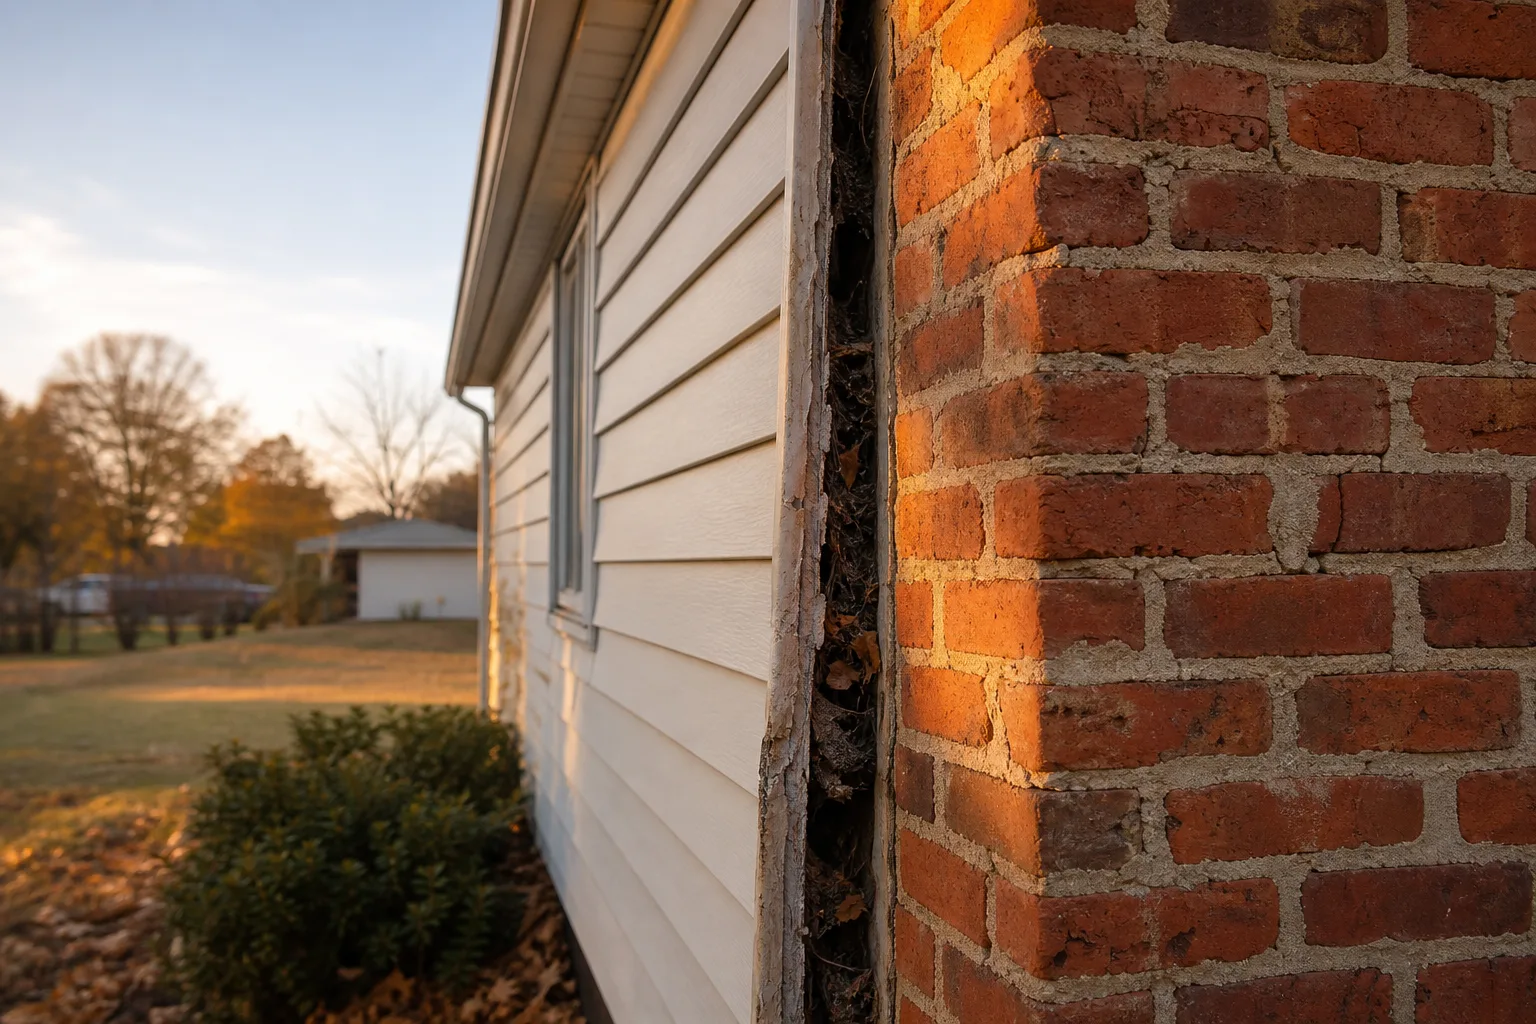
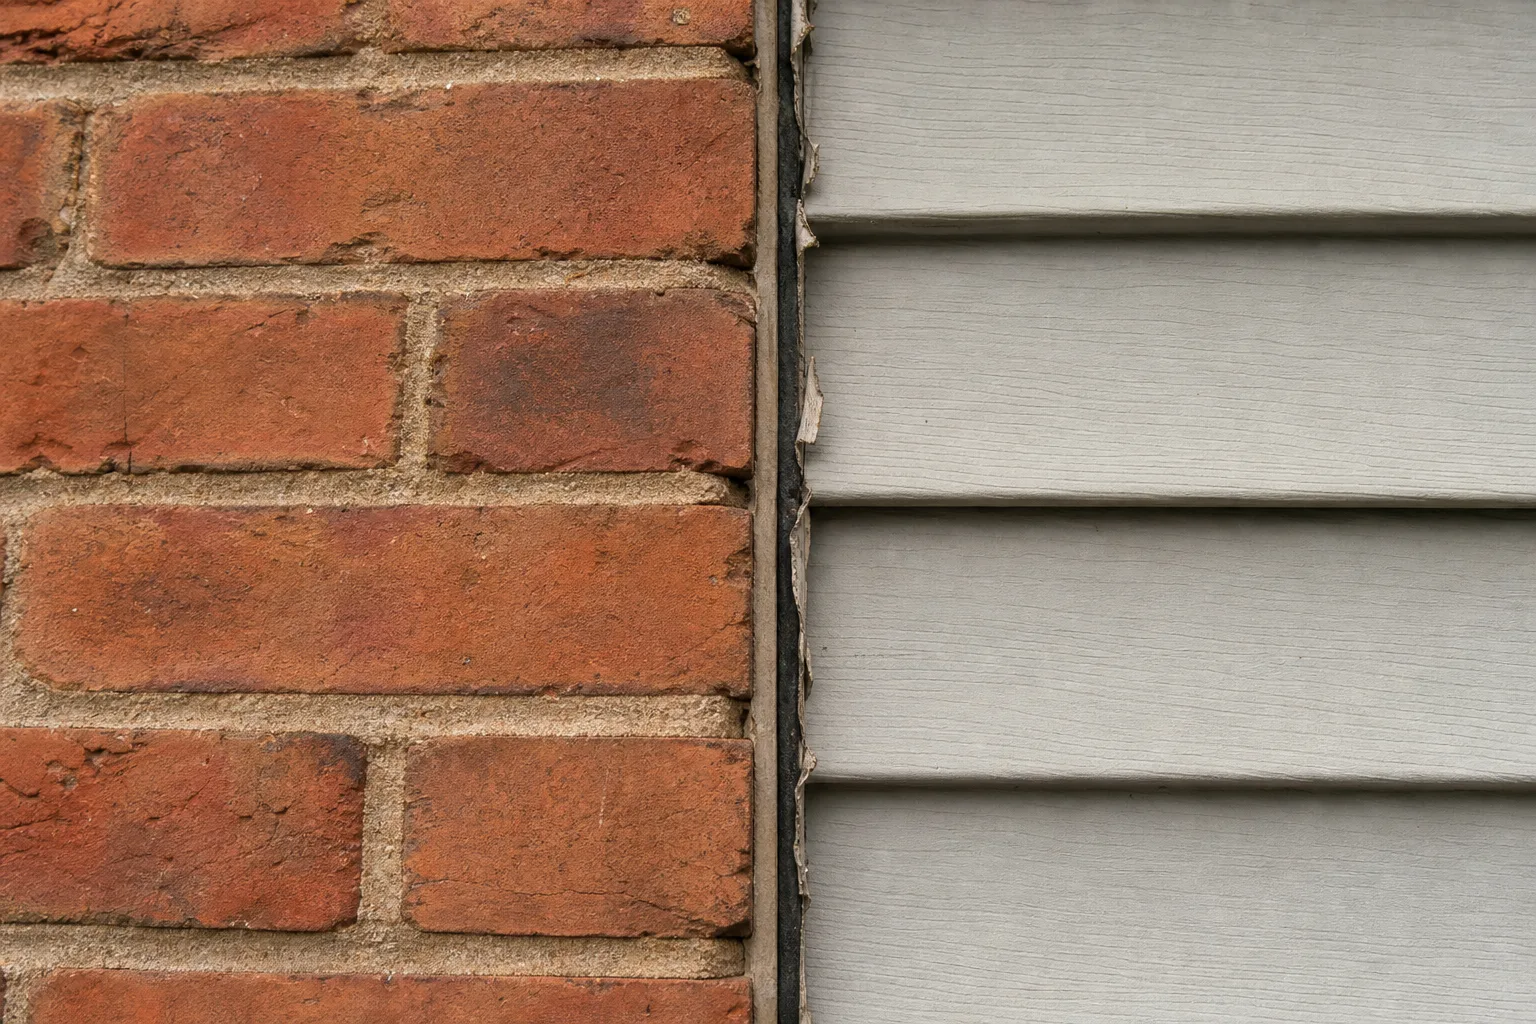
On a sided house, the place where brick meets vinyl or fiber cement is a caulked joint. It is a non-structural detail, it has a service life, and when it fails it opens into a clean dark line.
Up on the roof, the step flashing and the counterflashing let into the mortar joints do the same thing. Metal lifts, old mastic cracks, and a visible separation opens at the roofline.
Nothing has moved. A bead of sealant and a flashing repair close it. This is the cheap one, and it is far more common than the foundation industry's pages would suggest.
The chimney's own footing settling
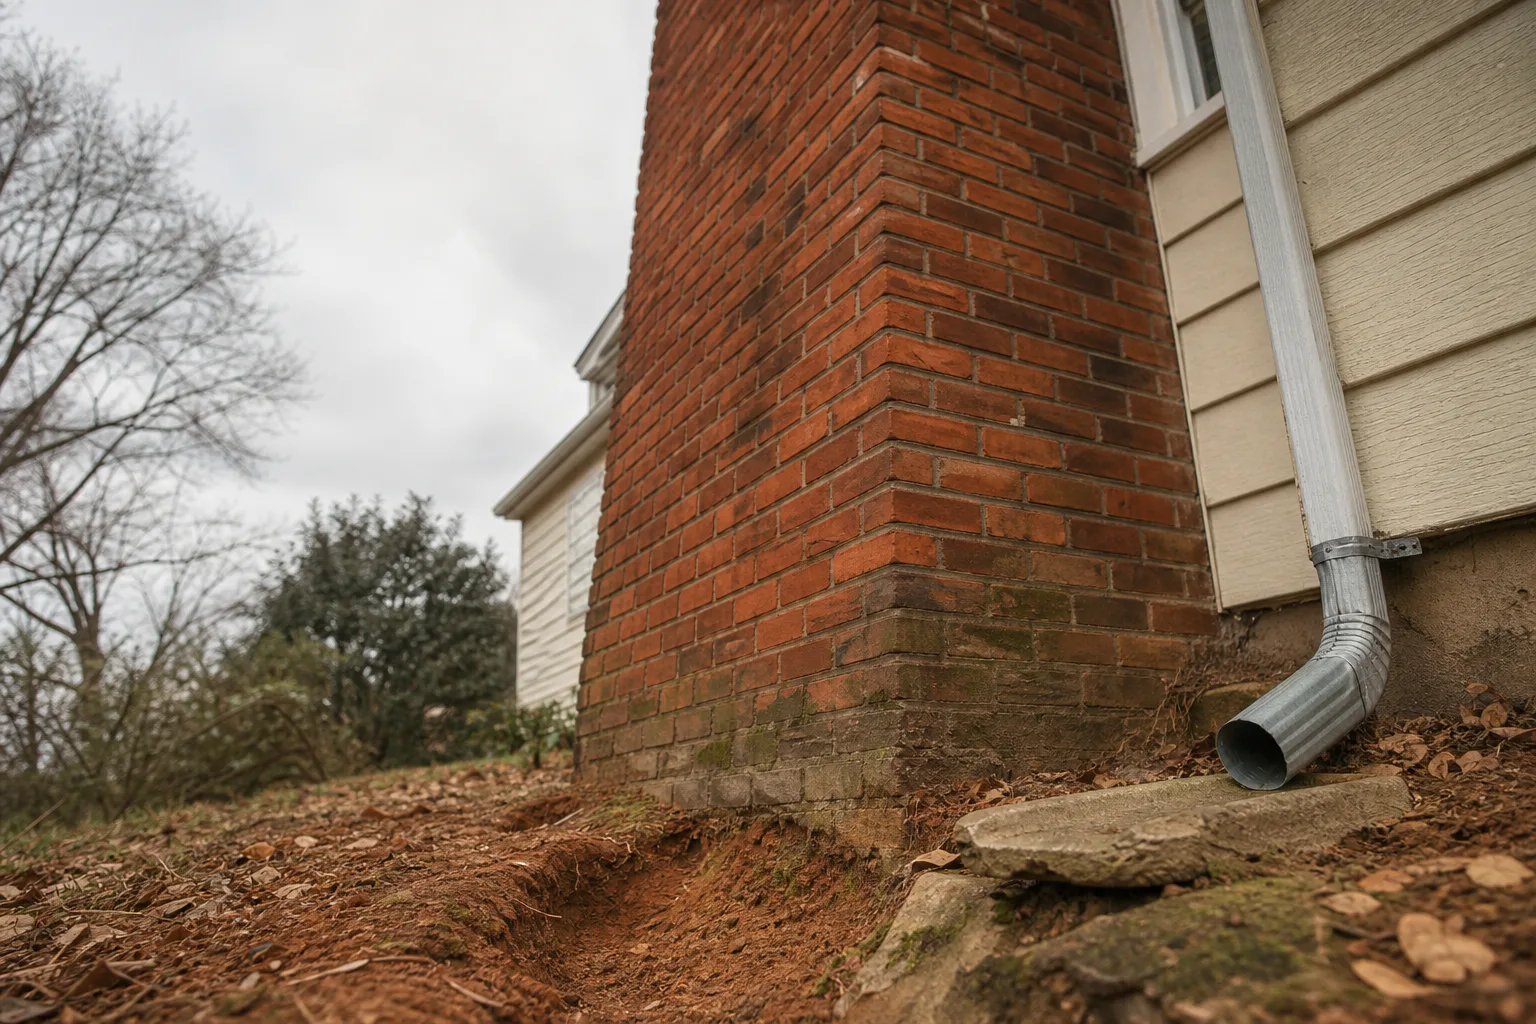
This is the real thing. Clay soil swelling and shrinking with the seasons, frost heave under a shallow footing, or water from a leaking gutter or a downspout dumping at the base of the stack, washing soil out from under the concrete.
The tell is movement over time plus stepped cracking, mortar joints that crack in a staircase pattern climbing the brick. It is structural, it needs engineering, and it is the version that justifies piers.
Movement across the whole house
Less common, more serious. The chimney is only the loudest symptom, and the house itself is also moving.
You find this by looking inside, not outside: doors sticking in frames where they never did, drywall cracks spreading from the upper corners of door openings, floors out of level in one part of the house, windows that bind.
If you have those signs along with the gap, the chimney is not your project. The house is.
| What you are looking at | What you see from the ground | What it means | Who to call first | Urgency |
|---|---|---|---|---|
| Failed caulk or flashing joint | Clean, straight, even-width dark line where brick meets siding or shingles. No cracking in the brick. | Non-structural. A weatherproofing failure that lets water in. | Chimney or roofing professional | Before the next freeze, to keep water out |
| Chimney footing settlement | Wedge-shaped gap, wider at the top. Stepped cracks following mortar joints. Stack visibly out of plumb against a level. | Structural, and limited to the chimney. The footing has lost support. | Chimney professional, then a structural engineer | Soon. Have it assessed, stop using the fireplace |
| House-wide movement | The gap plus sticking doors, stair-step drywall cracks, out-of-level floors inside. | Structural, and bigger than the chimney. | Structural engineer | Promptly, and the chimney work waits for the diagnosis |
Good to know: A crisp dark line of even width where brick meets siding is the signature of failed caulk, not a tilting stack. Get close enough to see whether the brick itself has cracked. Sound brick with an open joint is a very different evening than stepped cracking through the mortar.
Not sure which of the three you are looking at?
From the ground, a failed caulk joint and a settling footing can look identical. A chimney professional can get close enough to read the brick and the joint, and can put a camera down the flue to look at what the masonry is hiding. Tell us what you see and we will match you with a local company that handles exactly this.
Request a chimney inspection, or call (513) 655-6702.
What to Do Tonight Before You Call Anyone
There is one thing you can do right now, for free, that is worth more than every article you will read on this subject. Almost nobody tells you to do it.
Measure the gap and write down the date.
The five-minute measurement that decides everything
A gap by itself tells you little. A gap that is growing tells you everything. The only way to know the difference is two measurements separated by time, and that clock starts tonight.
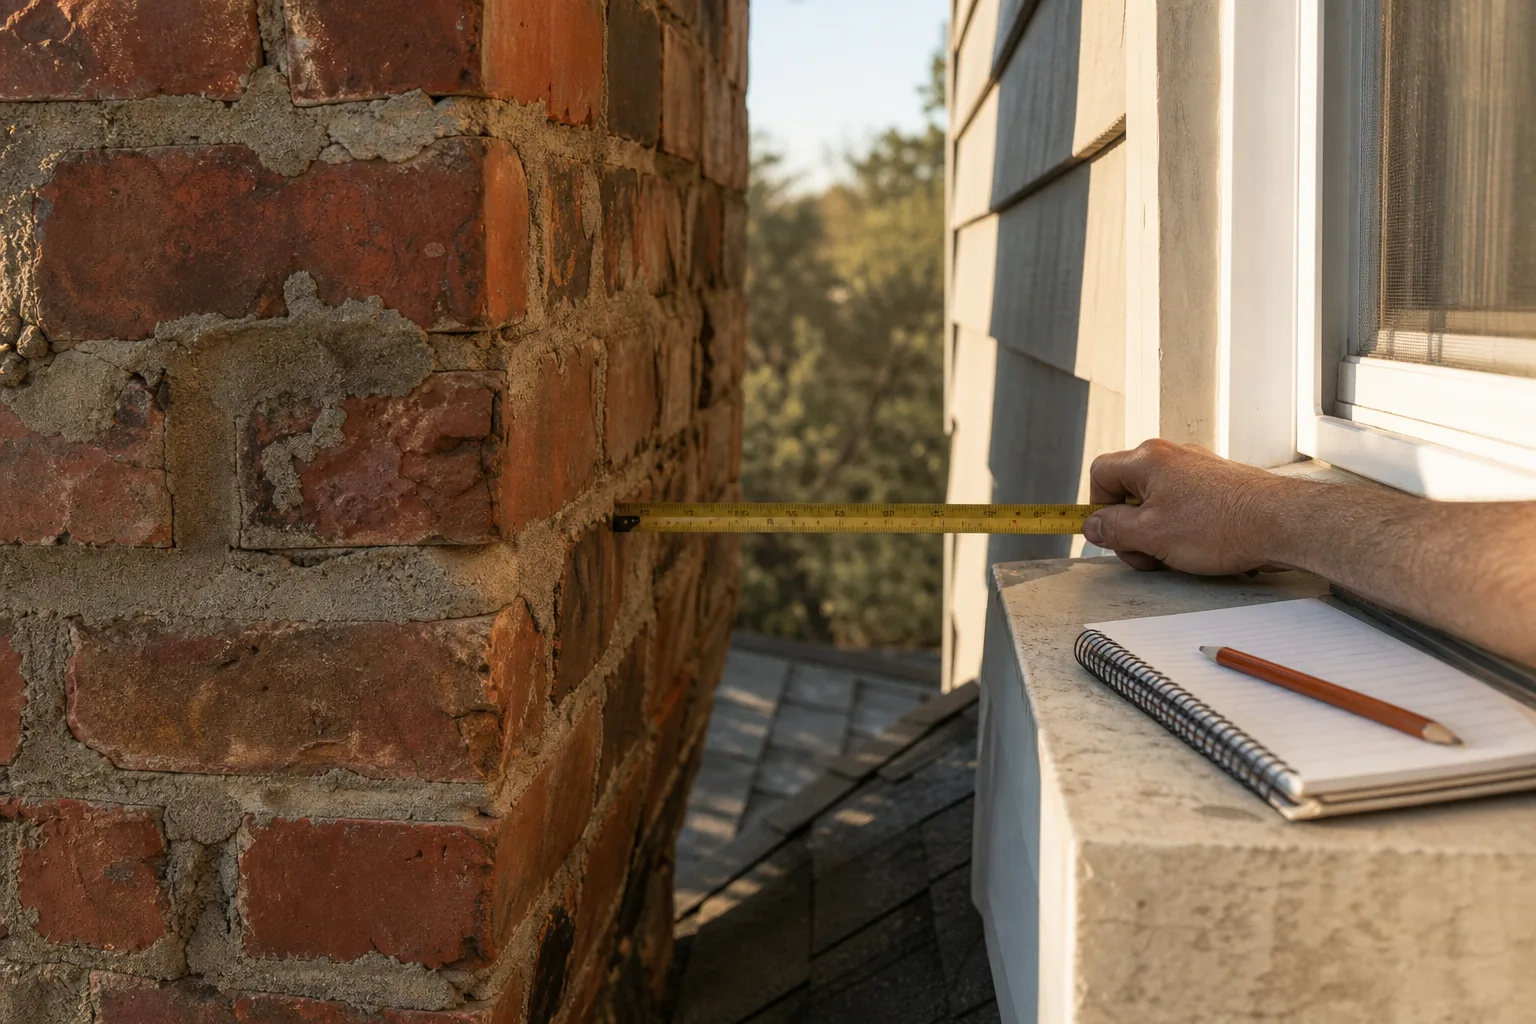
Hook a tape measure across the gap at a spot you can find again, say level with the top of a window or a particular course of brick. Note the number. Then measure again as high up as you can safely reach, because the difference between the two is the lean.
Now photograph it. Stand in one specific place and remember the place. Put the tape measure or a ruler in the frame, because a photo of a gap without a reference object is useless three months from now. Write the date and the measurements in a note on your phone.
In thirty days, stand in the same spot and do it again.
If the numbers have not changed, that is worth knowing, though it is not an all-clear, because this kind of movement can be seasonal. Keep measuring. If they have changed, you have documentation that any engineer or contractor will take seriously, and you got it without paying anyone.
When a Chimney Pulling Away From House Structure Is an Emergency
I am not going to give you a number of inches, because no standard sets one and anyone who does is making it up.
Urgency is about behavior, not width. Treat it as urgent if the gap appeared suddenly, if it has visibly grown in weeks rather than seasons, if you can see daylight into the house through it, if bricks or mortar are falling, if the stack is visibly out of plumb against a level held on its face, or if any of this followed an earthquake, a flood, a vehicle strike, or a storm that hit the roof.
In those cases, keep people, cars, and pets out of the area the chimney would land in, and stop using the fireplace tonight.
Safety note: Stop using the fireplace, the wood stove, or any appliance that vents into that chimney until someone has looked inside it. That includes a furnace or water heater on the same stack. Assume a chimney that has moved has a damaged flue until a camera proves otherwise, and a damaged flue is how combustion gases and fire reach the inside of a wall.
Here is the list, in order. Work through it tonight.
- Measure the gap at a low, repeatable point and write the number down with today's date.
- Photograph it from one marked standing spot, with a tape measure or ruler in the frame.
- Check whether the brick itself is cracked, or whether only the joint has opened.
- Walk the gutter line above and behind the chimney. Look for a downspout discharging at the base of the stack, or a clogged gutter overflowing onto that corner.
- Go inside and check the walls and ceiling where the chimney passes through, plus the attic penetration, for new cracks, stains, or daylight.
- Check doors, windows, and floors elsewhere in the house for sticking, cracking, or slope.
- Set a calendar reminder for thirty days out to repeat the measurement.
Why a Chimney Pulling Away From House Is Never Only a Masonry Problem
This is the section the foundation repair companies cannot write, and it is the reason a chimney pulling away from house walls is more than a bricklaying question.
There is a liner inside your chimney. You have probably never seen it.
What movement does to a clay tile liner
In most masonry chimneys built in the last century, the flue is lined with square or round clay tiles, stacked one on top of another and mortared at the joints. Terracotta orange, rigid, and unforgiving of movement.
When the stack outside rotates two degrees, the column of tiles inside does not bend. It shears at the mortar joints.
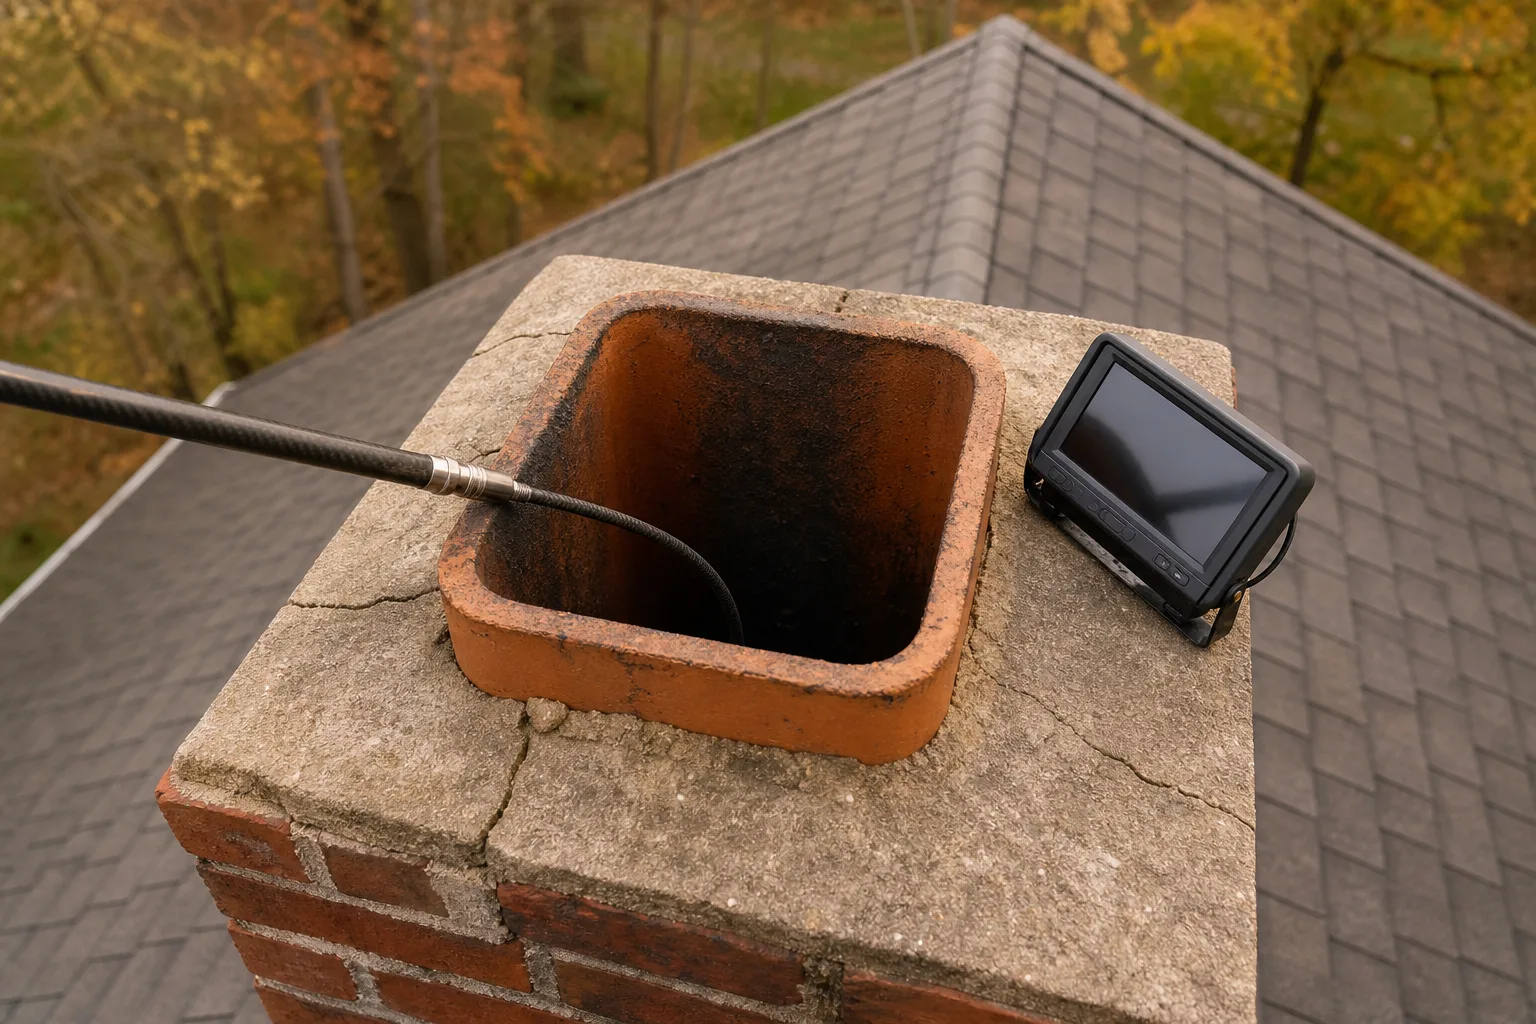
Now you have a gap in the flue, invisible from any angle. The only way to see it is to send a camera down.
Pro tip: The pier stabilizes the ground under the footing. It does nothing for the cracked liner above it. Two repairs, two trades, and plenty of homeowners buy only the first and then light a fire. If somebody quotes underpinning without ever looking inside the flue, you are buying half a solution.
The inspection the standard actually calls for
NFPA 211, the standard that governs chimneys and venting, defines the levels of chimney safety inspection. A Level 1 is the basic visual check. A Level 2 adds a video scan of the flue interior plus examination of accessible attic, crawlspace, and basement areas.
A Level 2 is called for on the sale or transfer of a property, after a change to the system (a new appliance, a fuel change, a reline), after a malfunction, after a chimney fire, and after an external event that may have damaged the chimney.
Structural movement sits squarely in that last category. A chimney that has visibly shifted is a Level 2 situation, and the camera is not an upsell, it is the scope the standard describes.
From the field: What you see from the driveway is almost never what decides the repair. A chimney that looks alarming from the yard can be a sound stack with a failed joint, and one that looks fine can hide a flue you would not put a candle in. Diagnosis before quote, always.
Who to Call for a Chimney Pulling Away From House, and in What Order
The order is the money. Get it wrong and you pay someone to sell you their method before anyone has established what is actually happening.
The chimney professional, first
Start here, with a chimney pulling away from house walls, for one reason: this is the only trade that will look at both the outside and the inside.
A chimney professional puts a level on the brick face to establish whether the stack is actually out of plumb, reads the crack pattern, checks the flashing and the joint, looks at your drainage, and sends a camera down the flue. That is the visit where the three possibilities get narrowed down, and where the liner finally gets looked at rather than guessed about.
The structural engineer, when the lean is real
If the stack is genuinely out of plumb, or if the house is showing its own signs, a structural engineer is the next call.
An engineer does not sell repairs. That is the point. You get a written assessment of what is happening in the soil and the footing, and a specification for what the fix needs to accomplish.
The foundation contractor, last
Now you hire the excavation and pier work, against the engineer's specification, with two or three companies bidding on the same defined scope.
This is the reverse of how most people do it, and it is why most people cannot tell whether they were quoted fairly.
Good to know: A standard home inspection is a Level 1 scope at best and does not include a camera inside the flue. If you just bought the house, the chimney almost certainly has not been looked into.
How the Repairs Actually Work
Repairs for a chimney pulling away from house walls fall into four buckets.
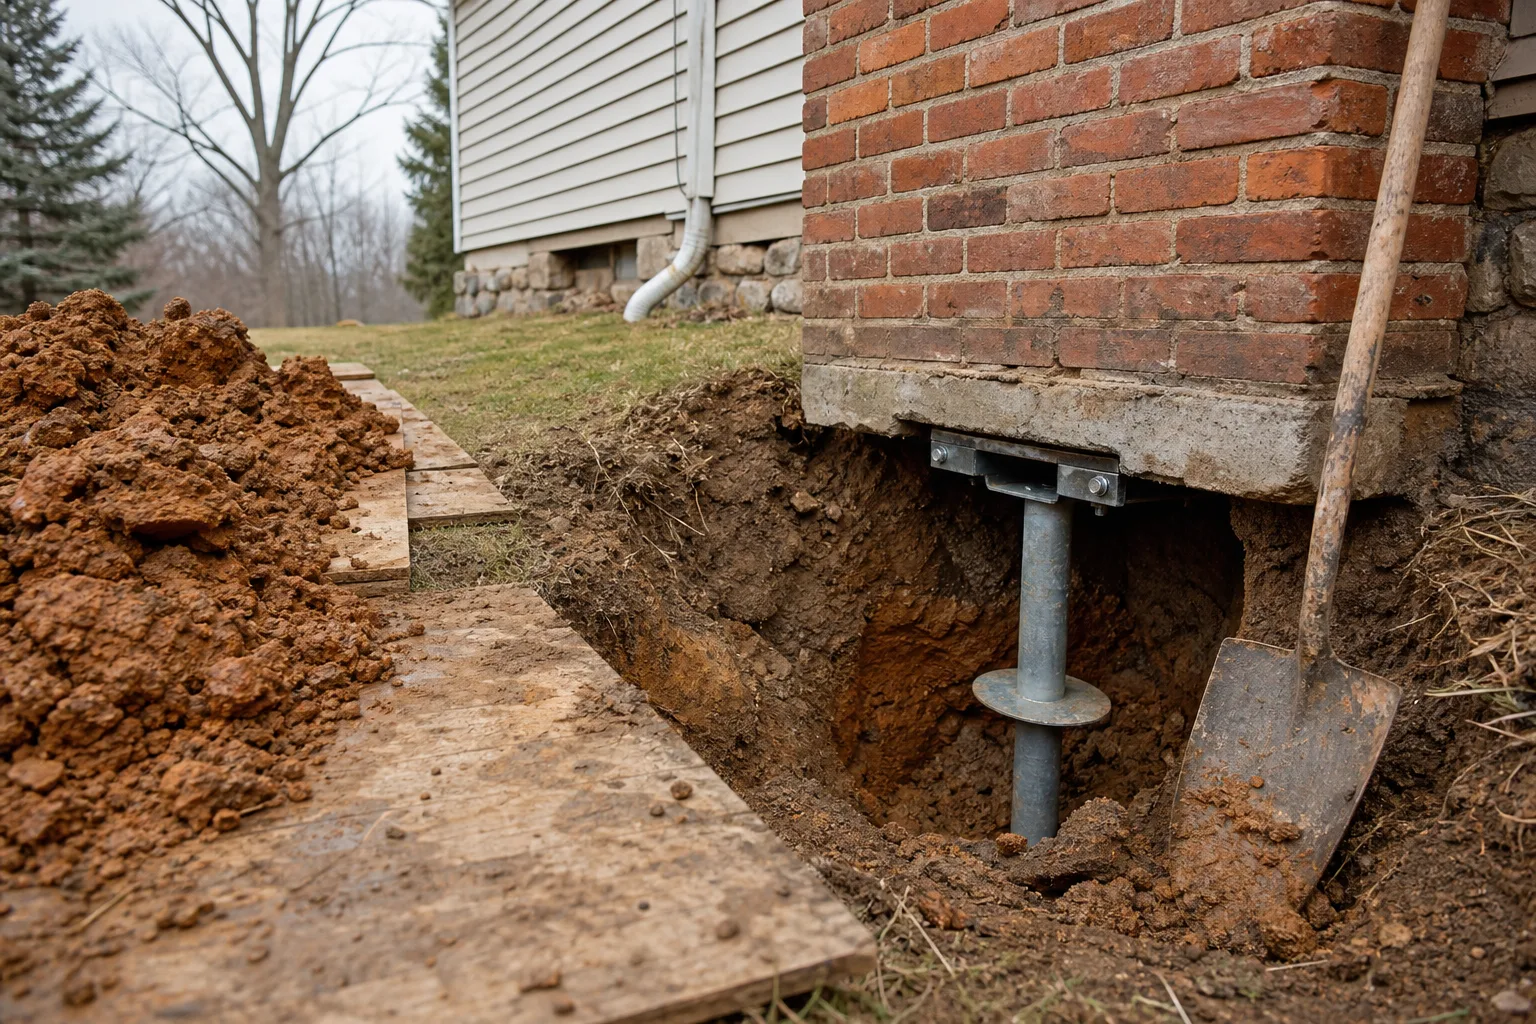
Underpinning with helical or push piers
Steel shafts are driven or screwed down through the unstable soil until they reach competent material, and a bracket ties them to the underside of the chimney footing. The idea is to take the load off the soil that has been moving and put it onto material chosen to carry it. In some cases the stack can be brought back toward plumb in the process.
This is real engineering and it works. It is also the only answer you will be offered by a company that sells only this.
Rebuilding the stack, partly or entirely
If the movement is confined to the exposed masonry above the roofline, the top section can be taken down and relaid plumb, with a new chimney crown on top. If the damage runs the height of the stack, a full rebuild is on the table.
Taking the chimney down
Nobody else writing about this will mention it, so I will. If the chimney no longer vents anything, because the fireplace has not been used in a decade and the furnace was switched to direct vent years ago, removal is a legitimate option.
Ask about it. A company that refuses to discuss removal is selling a method, not a solution.
Relining the flue, the step that gets forgotten
Whatever happens to the brick and the footing, the liner needs its own answer: repair, reline with stainless steel, or rebuild. This is the item that falls off the scope, so put it on.
Pro tip: Get the full scope in writing before anyone breaks ground, and make sure it says what happens to the flue. A proposal silent on the liner is not a complete proposal.
How VIO Helps With a Chimney Pulling Away From House
Let us be plain about what we are. VIO is a referral service. We do not perform chimney work, we do not employ crews, and nobody on our payroll will come to your house. What we do is match homeowners with independent local chimney and masonry companies that handle this specific problem.
For a chimney pulling away from house walls, that matters in one concrete way: we look for a company that will inspect the flue, not only the brick. The diagnosis you need involves a camera, and plenty of outfits that will happily quote masonry do not own one.
On estimates, here is our standard and your move. We ask every company in the network to put its estimate in writing before any work starts, and you should insist on exactly that. If a company will not, that tells you something useful before you have spent anything.
We also do not mind if you only want the inspection. Taking the diagnosis from one company and the bids from others is sensible, and it is what I would do.
Get eyes on the gap before winter does its work.
Describe the gap, the house, and what changed, and we will connect you with an independent chimney company near you that inspects leaning and separating chimneys. There is no obligation to book the repair with whoever looks at it.
Request service, or call (513) 655-6702.
Tonight, though, do the free part. Tape measure across the gap, ruler in the photo, date in your notes. A chimney pulling away from house walls is a problem that gets solved by information, and the first piece of it costs nothing and takes five minutes.
Symptom checker
What is your chimney doing?
Tap the closest match for an honest first answer.