



On this pageWhat a Custom Fireplace Actually Means7 sections+6
- What a Custom Fireplace Actually Means
- What Actually Kills These Designs, and It Is Not the Budget
- Which of These Three Is Your House?
- What Code Does to Your Design Before an Inspector Does
- The Order of Operations for a Custom Fireplace
- What Drives the Cost, and Why This Guide Will Not Give You a Number
- How VIO Helps With a Custom Fireplace
Quick answer
A custom fireplace can mean three different projects: a stock firebox with a fully custom surround, a semi-custom modular firebox, or a unit fabricated to order. Which one fits your home depends less on budget than on venting, because the route the exhaust takes out of the house decides where the fireplace can go. Start by having your existing chimney or chase assessed before any design work begins.
Everyone starts a custom fireplace the same way. A photo, saved on a phone. A wall in a room that currently has nothing interesting happening on it, and a feeling that it could.
Then the project stalls. Not always, but often, and usually for the same reason.
Here is the part that surprises people: the thing that kills these designs is almost never the money. Budgets stretch. Slabs get swapped for something cheaper. Mantels get simplified. Projects survive all of that.
What they do not survive is a physical constraint nobody checked before the drawings were finished. We will get to exactly what it is, because it deserves its own section and it is the single most useful thing on this page.
First, vocabulary. You cannot ask for something you cannot name, and right now most of the pages you have been reading are catalogs. This one is written from the house outward instead.
What a Custom Fireplace Actually Means
The phrase covers three very different projects, and they do not cost the same, take the same time, or carry the same risk. Sorting yourself into one of them is the fastest thirty seconds you will spend today.
Tier one: a stock firebox with a fully custom surround
This is the one nobody selling fireplaces wants to lead with, so let me lead with it.
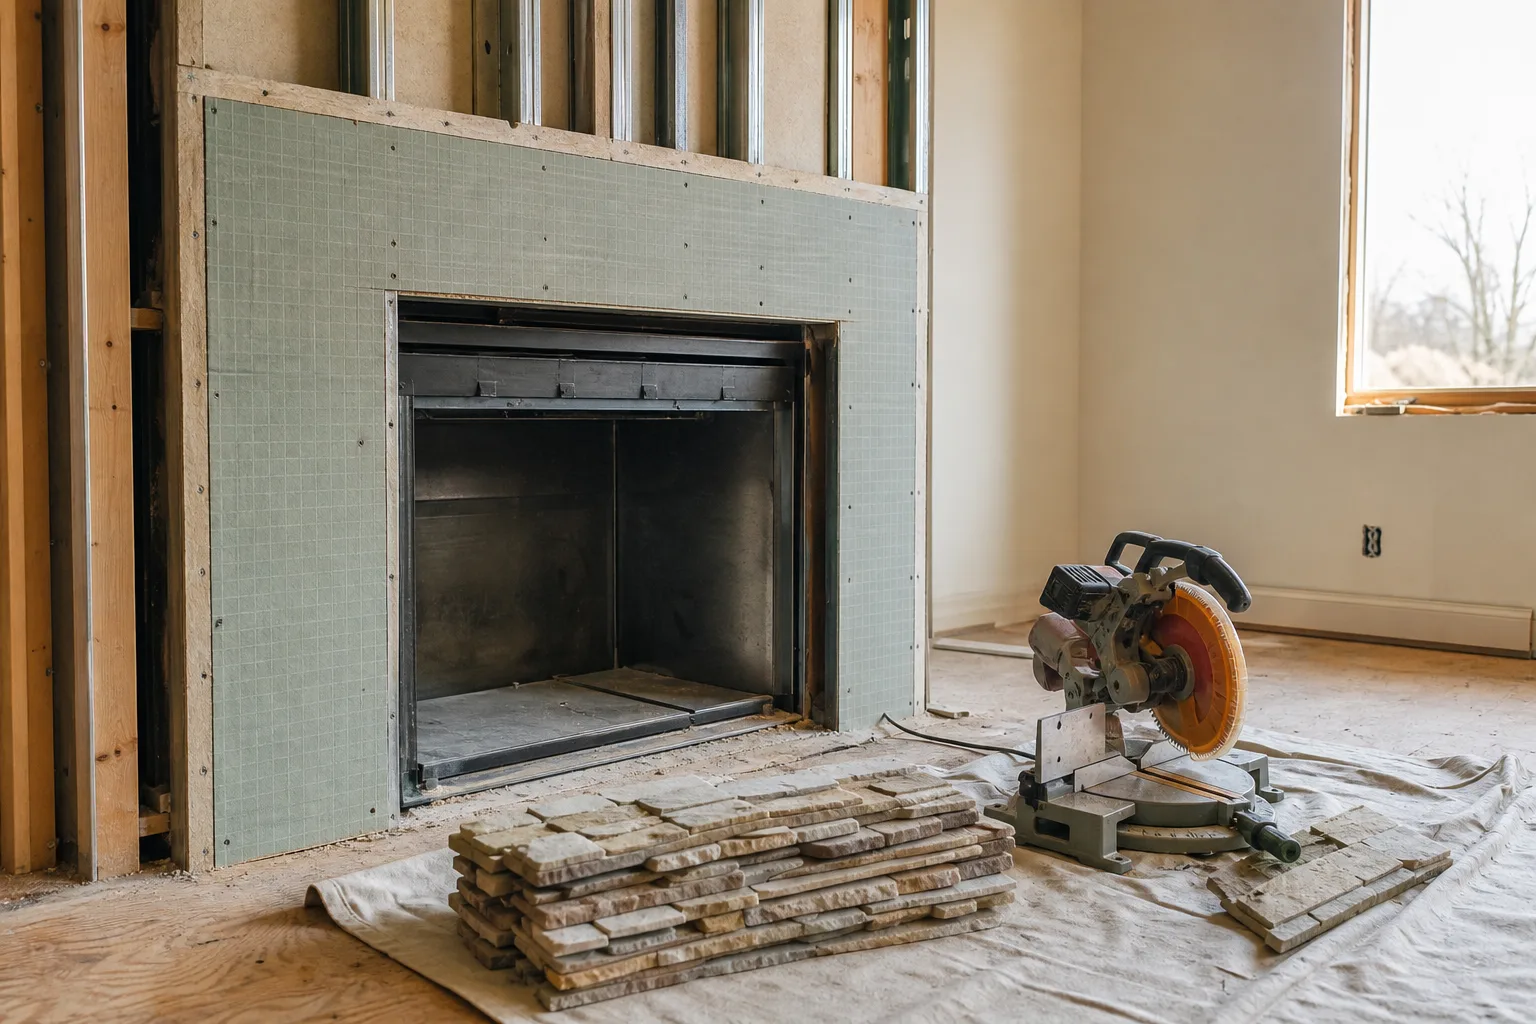
You buy a manufactured firebox off the shelf. Then you build whatever you want around it: framing, cement board, and a face in stone, plaster, porcelain slab, brick, limestone, or wood. The unit inside is standard. Everything you see is not.
To a person standing in the room, this can be hard to tell apart from a fireplace built at the top tier. The firebox is a black rectangle either way. What registers is the face, the proportion, and how the whole thing meets the wall and the floor.
For a large number of people reading this, tier one is the right answer, and it is genuinely custom. I would rather say that in the first third of the article than let you find out after you have priced tier three.
Pro tip: Measure the wall and the ceiling height before you fall in love with a format. A long low linear unit needs horizontal room and reads badly when it is squeezed. A tall traditional opening needs height above it for a mantel and whatever goes over the mantel. The wall you already have narrows the field more than your taste does.
Tier two: a semi-custom modular firebox
Several manufacturers make modular fireboxes that assemble on site, in a range of sizes and configurations, with options for see-through, corner, or three-sided openings.
You are choosing from a menu rather than drawing from scratch. But the menu is long, and it reaches shapes that a single stock box cannot.
This tier is where most genuinely ambitious residential projects land. It buys you the shape you actually wanted without the engineering of a one-off.
Tier three: a custom fireplace built to order
A unit designed and fabricated for your opening, your dimensions, your configuration.
This is real, it is available, and it is where the dramatic gallery photos come from. Manufacturers who work this way build to a range of sizes, and the ceiling is set by that specific manufacturer, not by any industry rule. Ask them directly rather than trusting a number you read somewhere.
Understand what you are buying at this tier: not just a firebox, but a design process, a longer schedule, and a unit that has to be coordinated with the framing before the framing exists.
What Actually Kills These Designs, and It Is Not the Budget
It is the venting.
Where the exhaust has to go, and whether it can get there from the wall you picked, decides more custom fireplace projects than any other single factor. It is invisible in every gallery photo you have looked at, which is exactly why it ambushes people.
Where the smoke has to go
A vented fireplace moves its combustion byproducts out of the house along a path that has to satisfy both physics and the building code.
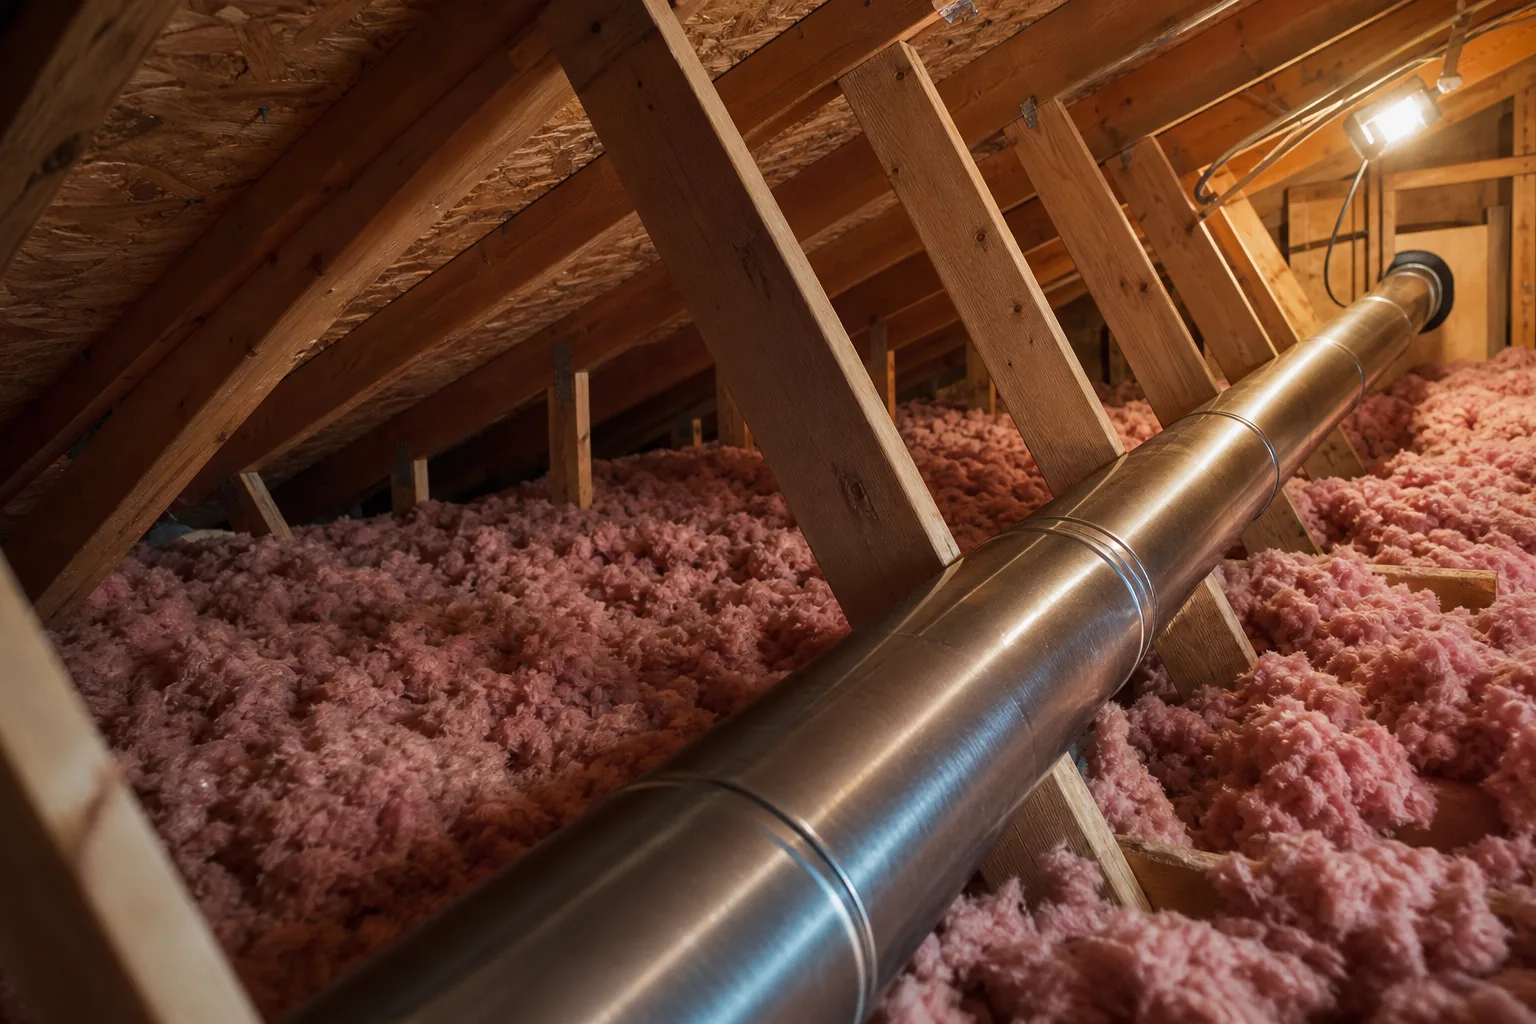
That path runs through your actual structure. Joists, roof trusses, a second-floor bedroom, a hip roof with no straight shot to open air. The path either exists or it has to be created, and creating it means touching the house.
An electric unit is the exception. No combustion, no flue, no path to find.
Direct vent changed what is possible
A direct-vent gas fireplace uses a coaxial vent, a pipe inside a pipe. The outer channel draws combustion air in from outside, the inner one carries exhaust out. The firebox is sealed behind glass and does not use the air in your room.
The consequence for design is large: a direct-vent unit can terminate horizontally through a sidewall. It does not need a vertical chimney pipe running up through the house at all.
That is why fireplaces started appearing on interior walls, under windows, in kitchens, and in rooms with no chimney anywhere near them. If your dream location has no path to the roof, this is the route worth asking about first.
B-vent, and why vertical-only matters
A B-vent gas fireplace pulls combustion air from inside the room and exhausts through a single vertical flue.
It must terminate vertically. It cannot go out a sidewall.
It is also less efficient than a direct-vent unit for a reason you can reason through yourself: it burns air you already paid to heat, and sends it up the flue. In a modern tightly sealed house it can also struggle to get enough replacement air, which shows up as poor drafting.
I am not going to quote you an efficiency percentage. The numbers that circulate for B-vent efficiency are repeated between blogs without a test standard behind them, and you deserve better than a borrowed figure.
Myth vs. fact: The myth is that a fireplace can go on any wall you like, and the venting gets sorted out afterward. The fact is the opposite. The wall gets chosen by where the vent can legally and physically terminate, and then the design happens on that wall.
The routes compared
| Route | Venting | Where it can go | Trade-off |
|---|---|---|---|
| Masonry wood-burning | Masonry chimney, vertical | Needs a full structural stack, usually against an exterior wall | The most demanding to build, the most traditional result |
| Factory-built wood | Listed metal chimney, vertical | Needs a vertical path to open air, often inside a framed chase | Lighter and faster than masonry, still needs the vertical run |
| Gas, direct vent | Sealed coaxial pipe | Sidewall or roof, which opens up interior walls | Sealed glass front, no open flame to the room |
| Gas, B-vent | Single flue, vertical only | Needs a vertical path, no sidewall option | Uses room air, less efficient, can draft poorly in tight houses |
| Electric | None | Anywhere you can run a circuit | No combustion and no real flame, but no venting constraint either |
Read that table as a map of your options, not a ranking. The best route is whichever one your house can actually accommodate on the wall you want.
Which of These Three Is Your House?
Every honest answer about a custom fireplace starts here, and almost no page on this topic asks the question. Your project is not defined by the fireplace you want. It is defined by what is already standing.
There are three starting points. Read them and find yourself.
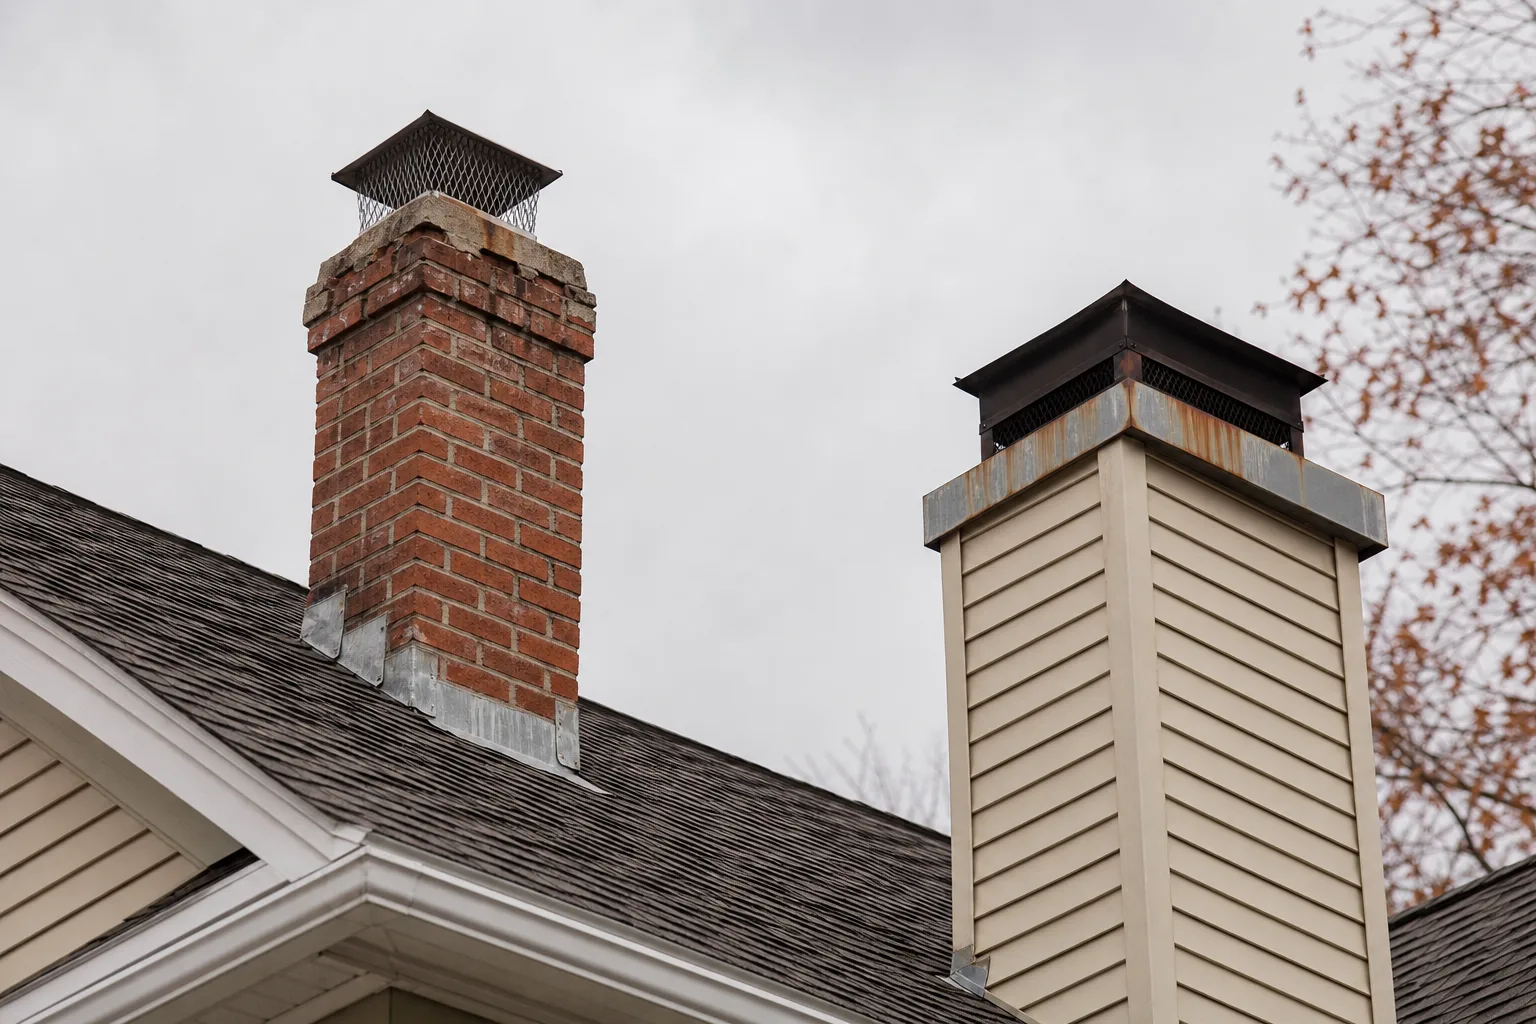
You already have a masonry chimney
Brick or stone, running up the outside wall or through the middle of the house, with a firebox at the bottom.
Good news first: you have a vertical path to open air, and that is the expensive part of the problem already solved. Reusing it may be on the table.
Now the honest part. Whether it can be reused depends on the condition of the flue liner, whether its size suits the appliance you want, and what the crown looks like. An existing chimney is an asset or a liability, and from the living room floor you cannot tell which.
Changing what burns inside it counts as changing the system, and that has consequences beyond your design.
Good to know: Under NFPA 211, a Level 2 inspection is required, not merely suggested, when the system changes. Switching fuels, changing the shape or material of the flue, or putting a different appliance on an existing chimney all count. A custom fireplace project is a change to the system almost by definition, so plan on that inspection being part of the job rather than a surprise added to it.
You have a prefab box in a chase
Look at the outside of the house. If the chimney is a boxy bump-out clad in the same siding or stucco as the walls, with a metal cover and a shroud on top instead of brick and a crown, you have a factory-built fireplace inside a framed chase.
This is common in houses built from roughly the 1970s onward, and it changes the conversation completely.
A factory-built unit is a listed assembly. The firebox, the chimney sections, and the termination were tested together and are certified as a system. You do not mix and match parts across brands, and you do not modify the assembly.
What that means practically: you are usually replacing the unit rather than adapting it. The encouraging part is that a vertical route already runs through the structure, though whether it suits a replacement depends on the listed system you choose, the condition of the chase, and local requirements.
There is nothing there yet
A blank wall, a new build, or an addition.
This sounds like the hardest case. It is often the easiest, because nothing has to be undone and the venting can be planned into the structure instead of forced through it.
The catch is sequencing. On a blank wall you have total freedom right up until the framing goes in, and almost none afterward. This is the group that most needs to read the next two sections before choosing anything.
If you are not certain which of the three you are, that is not a failure of attention. From inside the room, a well-finished prefab and a masonry fireplace can look nearly identical. The difference is visible from the roof, from the attic, and from behind the firebox face.
Ready to find out what you are working with? You cannot design around a chimney nobody has looked at. The cheapest hour in this entire project is the one where someone who knows what they are seeing tells you what your house can take, before the drawings are finished. Whether an existing flue can be reused is a single answer that moves the whole plan.
Have a local pro look at what you have. Call (513) 655-6702.
What Code Does to Your Design Before an Inspector Does
Now the section nobody writes, because it is not flattering to a catalog.
Building code does not just govern safety behind the wall. It reaches into the visible design and quietly changes how the finished thing looks. People discover this from an inspector, late, and they are never happy about it.
Everything below is the International Residential Code baseline for masonry fireplaces. Your state or city adopts its own edition and may amend it, and the locally adopted code is what governs your project. Treat these as the shape of the rules, then confirm locally.
Clearance to combustibles
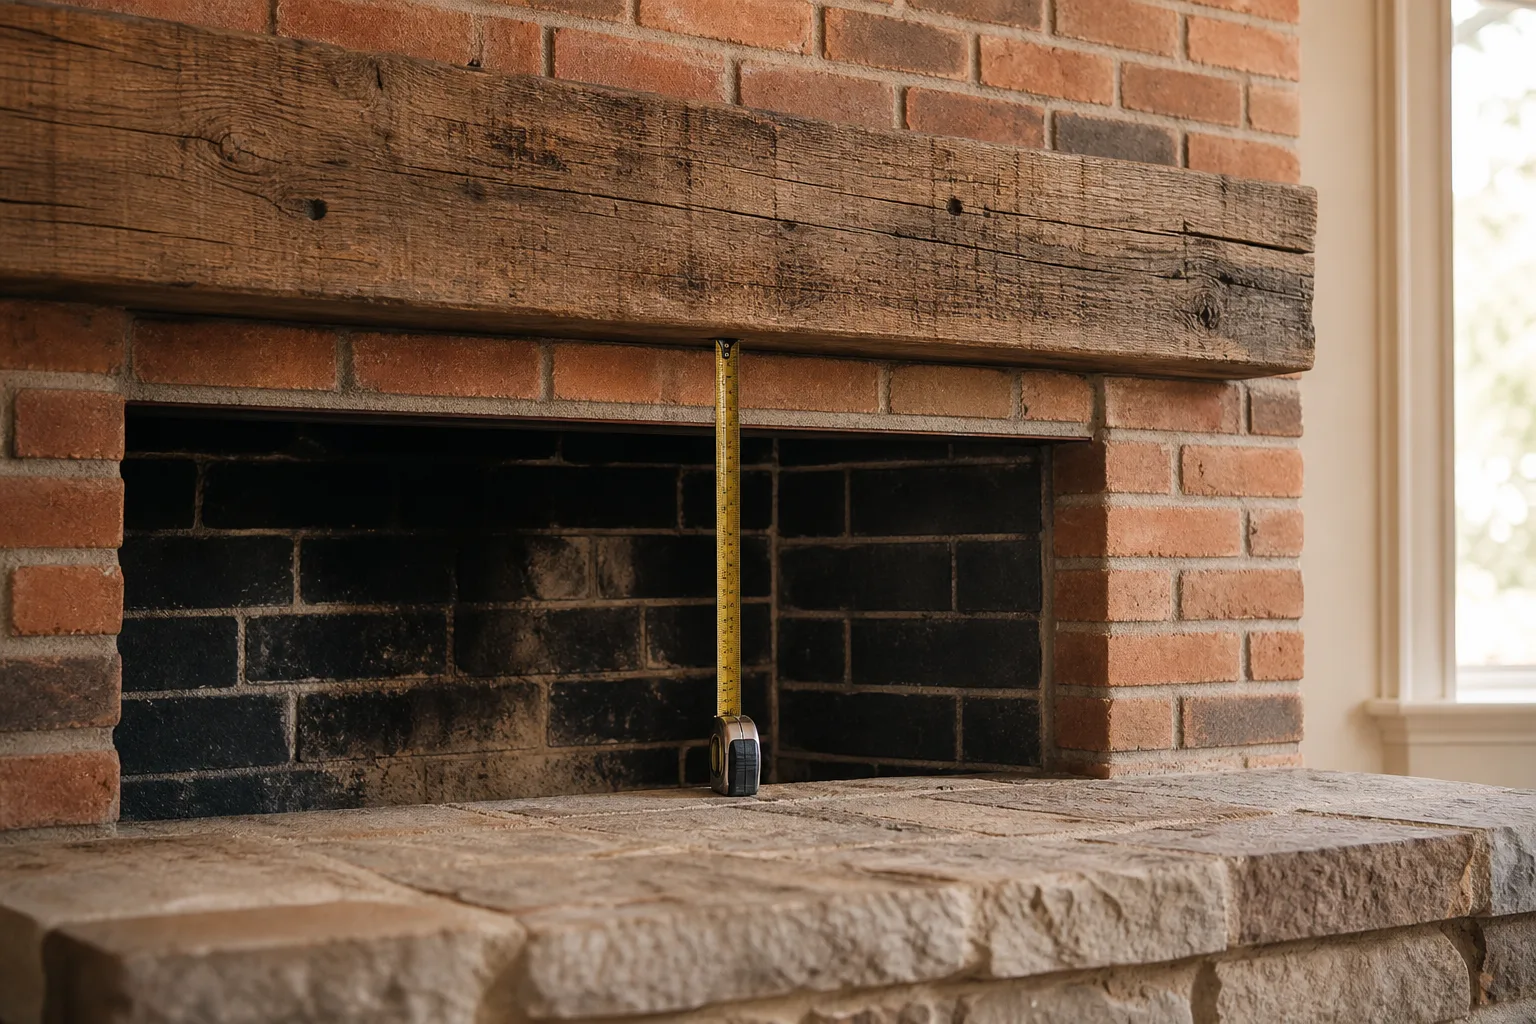
For a masonry fireplace, wood beams, joists, studs, and other combustible material must keep a clearance of at least 2 inches from the front faces and the sides, and at least 4 inches from the back faces.
That sounds like a framing detail, and it is, but it is also a footprint. The fireplace occupies more of the wall than the fireplace itself. If you are fitting a custom fireplace into a tight bay or between two windows, those inches come out of your design.
The mantel rule nobody mentions
This is the one to remember, and it is the one I have never seen on a manufacturer's page.
Combustible mantels and trim can sit directly on the masonry face around the opening, provided they are not within 6 inches of the fireplace opening. And within 12 inches of the opening, combustible material must not project more than 1/8 inch for every 1 inch of distance from that opening.
Read that second sentence again, then translate it into furniture. A shelf 8 inches above the opening may project only about an inch. Push the shelf up to 12 inches above the opening and it can project about an inch and a half.
The code is quietly deciding how deep your mantel can be.
That is why so many heavy reclaimed beams sit higher on the wall than the sketch showed. Nobody moved them for looks. Geometry moved them.
If you want a deep mantel at a comfortable height, you are either raising it, or using a non-combustible material, or rethinking the elevation. Better to know that while it is still a drawing.
The hearth extension and the listed-unit exception
The floor in front of a masonry fireplace opening is a non-combustible hearth extension, and it has its own rules. Combustible trim and the edges of sheathing like wood flooring and gypsum board may abut the sidewalls and the hearth extension, as long as they stay at least 12 inches from the inside surface of the nearest firebox lining.
This is why a wide-plank floor stops where it stops, and why the stone apron in front is a required element rather than a styling choice.
One exception matters, and it applies to most modern projects.
Safety note: If you are installing a listed factory-built unit, the generic masonry numbers above are not what governs you. Factory-built fireplaces are listed to UL 127, currently in its 2024 edition, and they are intended to be installed according to NFPA 211 and to that specific model's listed installation instructions. Those instructions carry their own clearances, their own hearth requirements, and their own mantel limits, and they win. Get the manual for the actual model before anyone frames anything.
The Order of Operations for a Custom Fireplace
Most of the pain in these projects comes from doing the right things in the wrong sequence.
The sequence, and the one place people invert it
Here is the inversion, and it happens constantly.
The slab gets chosen first, because it is the fun part and it is the part with pictures. Then the unit gets bought, because a sale is on. Then, somewhere around the framing conversation, somebody finally asks where the vent comes out.
Picture a homeowner with a 1920s brick foursquare who has picked a honed marble face for the wall between two windows in the living room. The wall is interior. The chimney is on the far side of the house. Getting exhaust from that wall to open air means either a long concealed run through finished space, or a different unit, or a different wall.
Every one of those answers is fine. All three are miserable to discover after the marble is ordered.
A custom fireplace goes right when the order runs the other way: understand the structure, settle the venting route, then choose the unit that fits that route, then design the face around the unit. Design last is not design least. It just means the beautiful part is built on something that will hold it.
From the field: The custom fireplace projects that go smoothly share one habit. The venting route was settled, on paper, before anyone picked a finish material. That is the whole pattern. It is not a fancier insight than that, and it is the difference between a project that flows and one that gets re-drawn.
The planning checklist
Work down this list in order. Do not skip ahead because a later item is more interesting.
- Identify your starting point: existing masonry chimney, prefab box in a chase, or nothing there yet.
- Have the existing structure and flue assessed by a qualified chimney company, before design work begins.
- Decide the fuel: wood, gas, or electric. Let the house have a vote.
- Establish the venting route on paper, including where it terminates on the outside of the building.
- Confirm whether structural work is involved, meaning framing, roof penetration, or foundation support.
- Check with your local building department on permits and which code edition applies.
- Select the unit, and obtain its listed installation instructions.
- Read the clearances in those instructions, then design the surround and mantel to fit them.
- Choose finish materials.
- Get the estimate in writing before any work begins.
- Schedule the required inspections, including the NFPA 211 Level 2 inspection triggered by changing the system.
If you only reorder one thing about how you were going to approach this, move the assessment to the top.
What Drives the Cost, and Why This Guide Will Not Give You a Number
I am not going to give you a price range for a custom fireplace, and I want to explain why rather than just leaving a hole.
Any number I published would be invented. The spread between a stock firebox with a tiled face and a built-to-order unit dropped into new framing with a long concealed vent run is not a range, it is several different projects wearing one name. A number would feel helpful and be useless.
What I can give you is the list of things that actually move the figure. Once you know your own answers to these, a local company can quote your custom fireplace properly, which is a real number instead of a borrowed one. Our guide to what a fireplace installation costs walks through the same drivers in more detail.
The venting run. Short and straight out a sidewall is one thing. Long, concealed, through finished space, with a roof penetration, is another. This is usually the biggest swing factor and the least visible one.
Whether structure gets touched. Framing changes, a roof penetration, headers, or footing support for masonry weight all pull in more trades and more time.
Which tier you chose. Stock firebox, semi-custom modular, or built to order.
The finish material. A large-format porcelain slab and a hand-set stacked stone face are different labor stories, not just different material prices.
Whether an existing flue is reusable. Reusing sound existing structure is the single largest saving available in this whole category, and finding out is a small job.
Your local permit and inspection requirements. These vary by jurisdiction and are worth asking about early.
Good to know: If someone suggests a vent-free (ventless) gas unit as a way around your venting problem, understand that legality and availability vary by state and municipality. Some jurisdictions prohibit them outright. I am not going to argue the case either way here. It is a question for your local building department before it is a question for a showroom.
How VIO Helps With a Custom Fireplace
Here is exactly what we do, stated plainly, because you should know what you are calling.
VIO CHIMNEY is a referral service. We do not do the work ourselves. We match homeowners with independent local chimney and fireplace companies, and those companies do the inspecting, the building, and the installing.
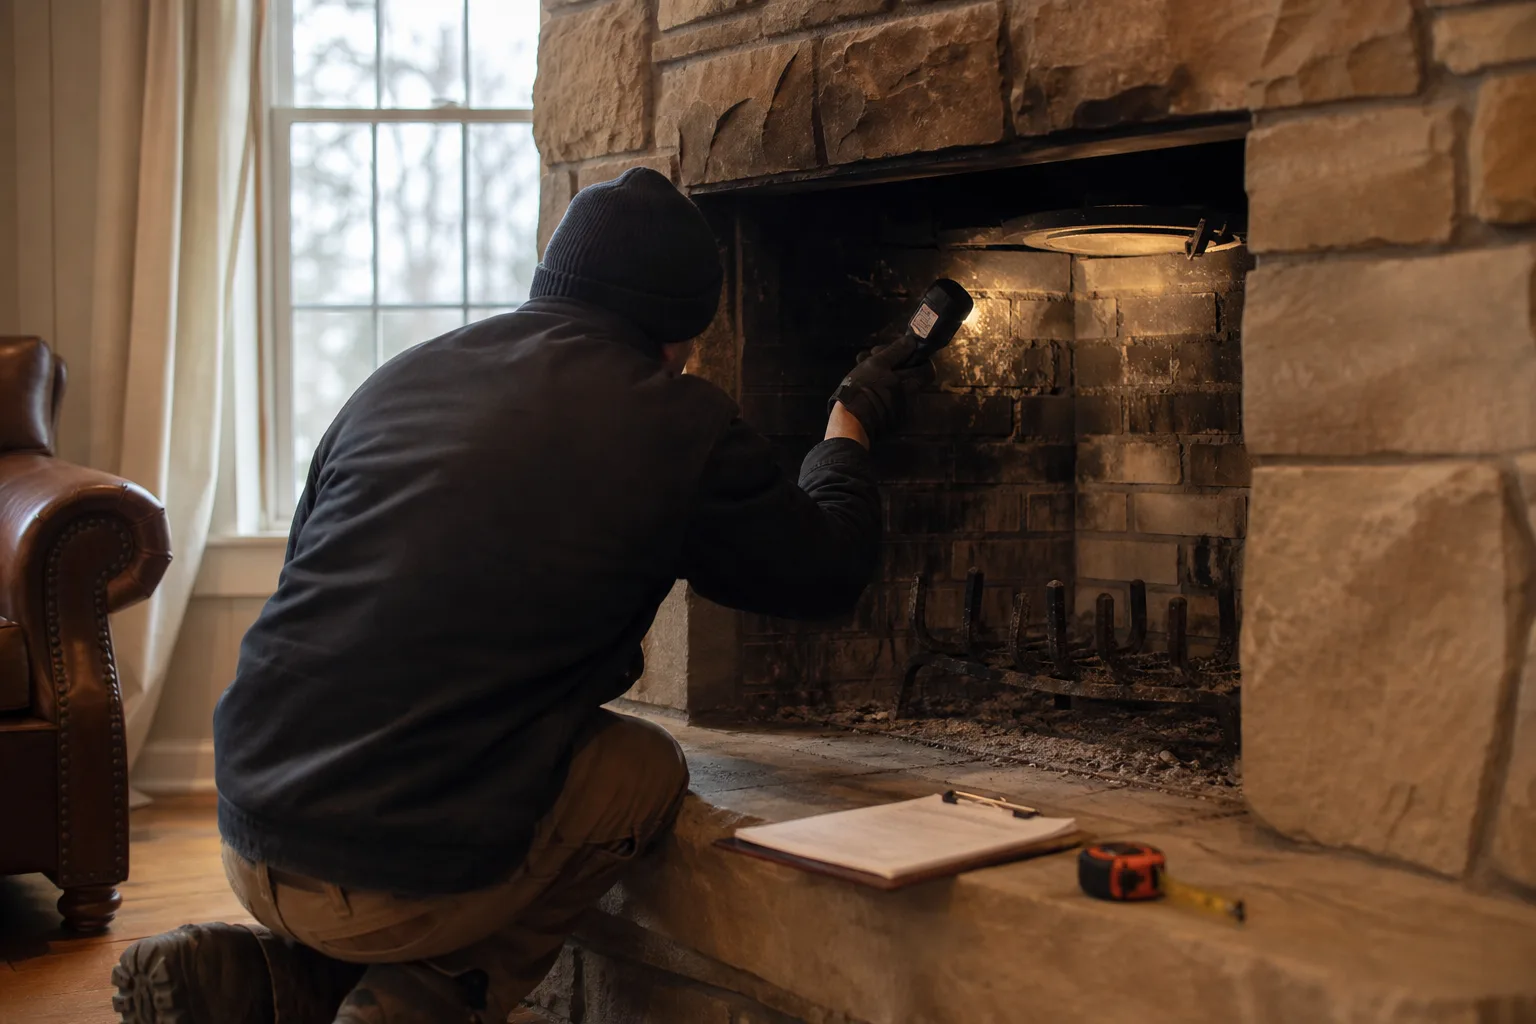
For your situation specifically, the useful thing we can do is connect you with someone who will look at what you already have before you design around it. That means the flue, the chase or the stack, the condition of what is up there, and whether a vent route to your preferred wall is realistic.
That is the assessment this whole article has been pointing at. It is a small job, it comes first, and it is the one that determines whether the rest of your custom fireplace plan is a plan or a wish.
On estimates, our position is simple: we ask every company in the network to put its estimate in writing before any work starts, and you should insist on exactly that. Written, itemized, before anyone begins. If a company resists that, you have learned something useful for free.
The person we send is a local professional, not a VIO employee, and you should ask them the same questions you would ask any contractor: licensing, insurance, references, and whether they have done this specific kind of work before.
Start with the question that decides everything else. Whichever way you are leaning, the next move is the same and it is small. Get eyes on the existing structure and the venting route, then design. Nobody is committing to a build by making a phone call.
Tell us what you're planning. Call (513) 655-6702.
So: this week, before you save another photo, go outside and look at your roof. Find out whether you have a masonry stack, a sided chase, or nothing at all.
Then have somebody who knows what they are looking at confirm it. That single hour is where a custom fireplace stops being a picture on your phone and turns into a project with a shape.
Symptom checker
What is your chimney doing?
Tap the closest match for an honest first answer.